BrittanyMcDermott

BEDS4
BATHS3 full 1 partial
SQUARE FEET2,298
MLS#1020924
STATUSActive
PROPERTY TYPEResidential - Single Family
SCHOOLMiddletown
Property Description
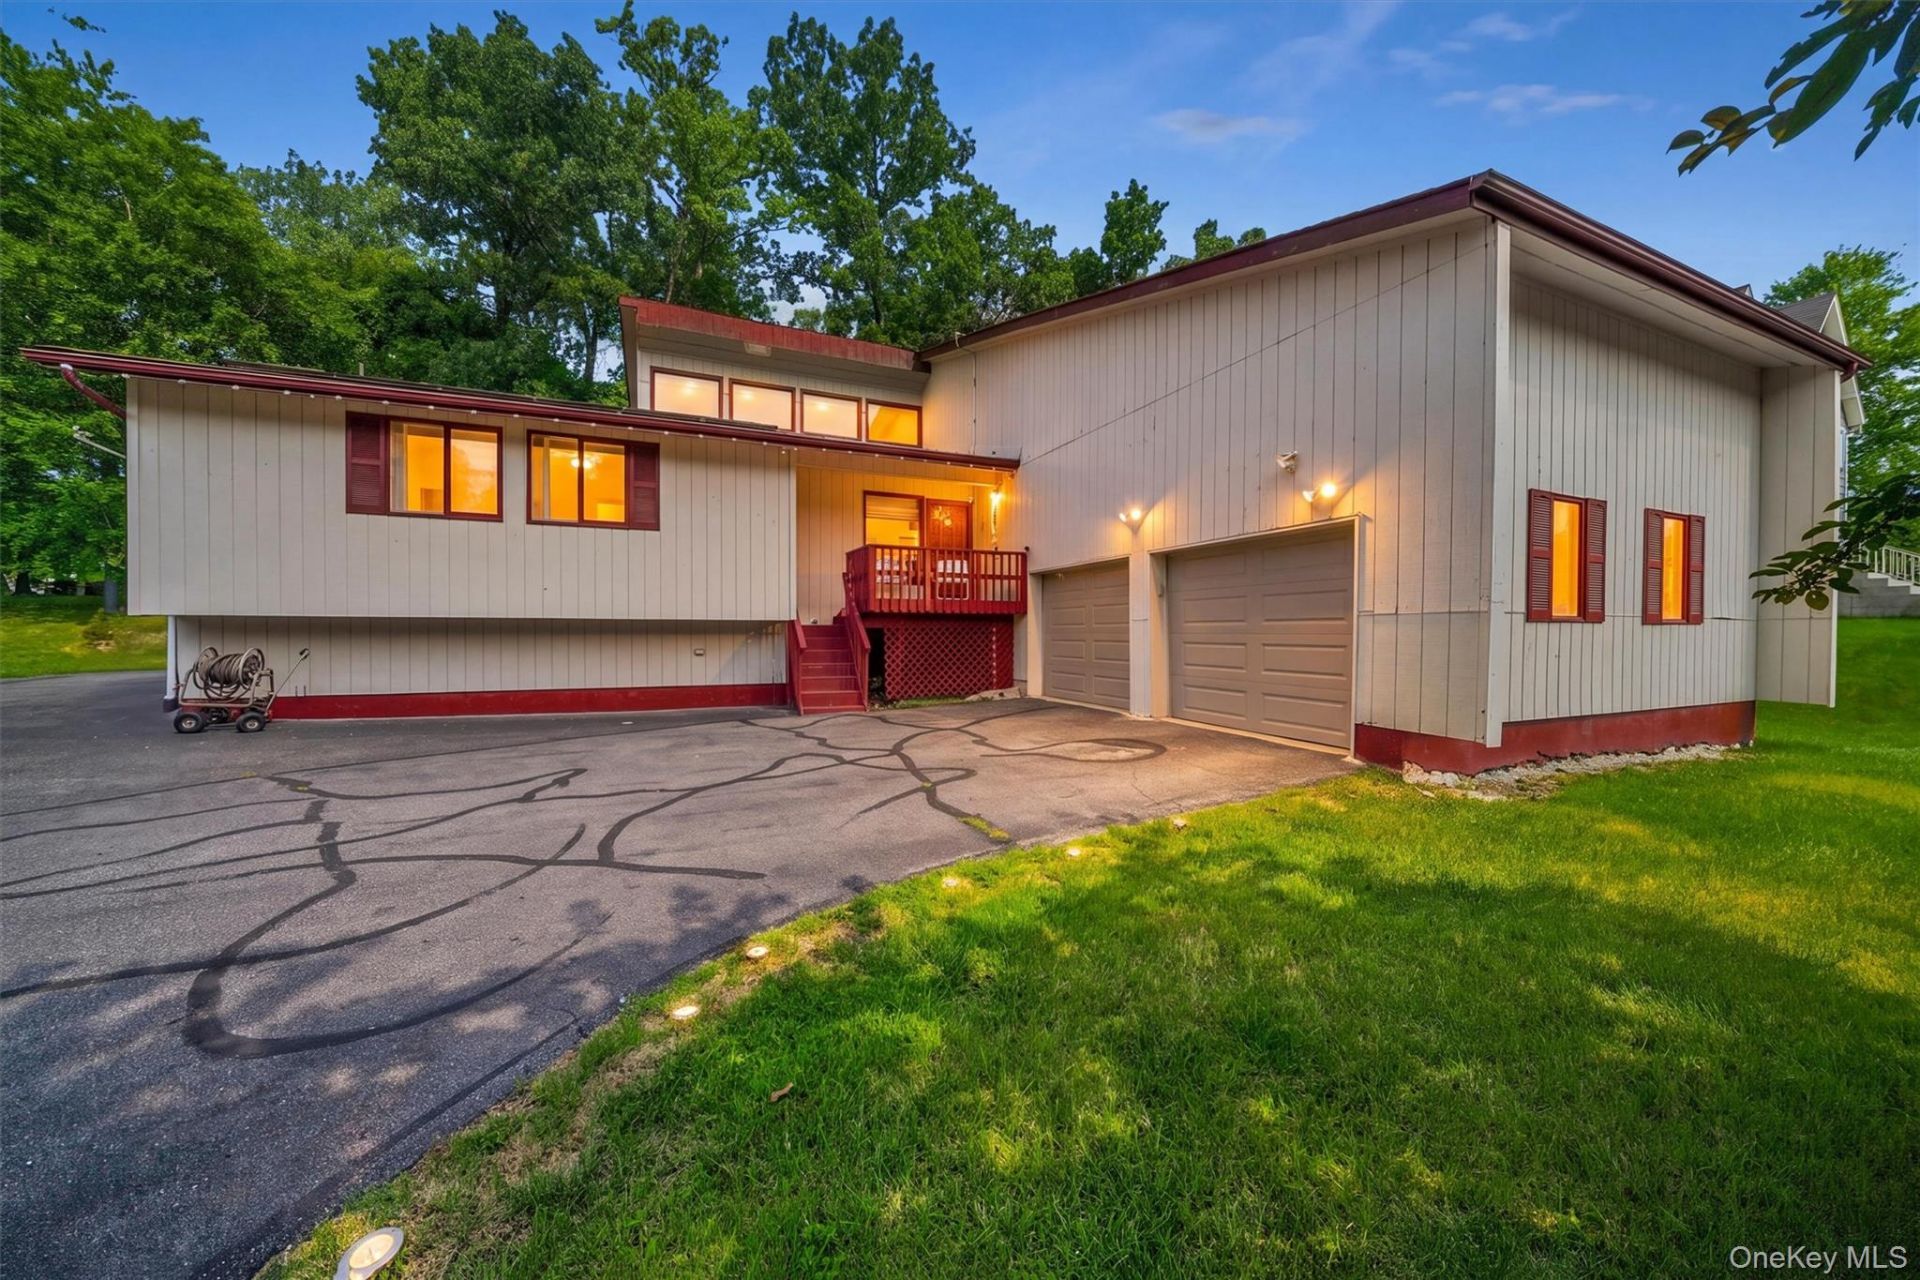
Welcome to 19 Davidge Road, where luxury, comfort, and functionality come together in one exceptional home. Nestled in the highly sought-after Presidential Heights neighborhood, this impressive 4-bedroom, 4-bathroom residence offers the perfect blend of elegant living spaces and incredible amenities designed for today's lifestyle.From the moment you enter, you'll be captivated by the soaring vaulted ceilings and spacious open-concept design. The inviting living room features a cozy gas fireplace, creating the perfect atmosphere for relaxing evenings or entertaining guests.The chef-inspired kitchen is a true showpiece, complete with a commercial-grade stove, oversized commercial refrigerator, beautiful cabinetry, and abundant workspace that's ready to impress everyone from the home cook to the culinary enthusiast.Retreat to generously sized bedrooms and beautifully updated bathrooms, while hardwood flooring throughout much of the home adds warmth and timeless elegance.Car enthusiasts and hobbyists will appreciate the attached 2-car garage equipped with two professional vehicle lifts, allowing for indoor parking for up to four vehicles-a rare and highly desirable feature.Basement, Garage, and 2 Yard photos has been digitally declutterred to show clear space.
Property Features
Property Type: Residential - Single Family
Basement: Full, Unfinished
Basement: Yes
Cooling: Central Air, Wall/Window Unit(s)
Fenced: Yes
Fireplaces: 1
Garage: 4
Heating: Forced Air, Natural Gas
Home Style: Contemporary
Lot Size: 0.47 Acres
Taxes: $13,133
Year Built: 1987
Amenities
First Floor Bedroom
First Floor Full Bath
Chefs Kitchen
Eat-in Kitchen
Granite Counters
High Ceilings
Kitchen Island
Open Kitchen
Pantry
Primary Bathroom
Master Downstairs
Washer/Dryer Hookup
Gas Grill
Feature Descriptions
Appliances: Dishwasher, Dryer, Gas Range, Microwave, Refrigerator, Stainless Steel Appliance(s), Washer, Gas Water Heater
Attic: Partial
Exterior: Wood Siding
Fencing: Back Yard, Fenced, Partial
Fireplace Features: Living Room
Fireplace Y/N: Yes
Flooring: Ceramic Tile, Wood
GarageY/N: Yes
Green Energy Generation: Solar
Laundry: Gas Dryer Hookup, In Basement, Washer Hookup
Lot Features: Back Yard, Front Yard, Level, Near Public Transit, Near School, Near Shops, Paved
Number Of Kitchens: 1
On Market Date: 2026-08-05
Other Structures: Outdoor Kitchen
Parcel Number: 330900-055-000-0001-028.000-0000
Parking Features: Attached, Driveway, Garage Door Opener, Off Street
Patio And Porch: Patio
Rental Term: Monthly
Road Responsibility: Public Maintained Road
Rooms Total: 10
Sewer: Public Sewer
Utilities: Electricity Available, Natural Gas Available, Sewer Connected, Water Connected
Water: Public
Local Schools
High School: Middletown High School
Middle School: Middletown Twin Towers Middle Sch
Elementary School: Presidential Park Elementary
School District: Middletown
Estimate Your Payment
Estimated Payment
$ 4,035.93 per month $2,781.10 Principal & Interest $1,094.42 Property Tax $160.42 Homeowner's InsuranceChange Payment Information
Listed By / Shown By
Listing By
Agency Name: KW Hudson Valley United
Agency Contact: 845-610-6065

Shown By
Agent Name: Brittany McDermott
Agent Phone: (516) 592-8153
Agency Title: Coldwell Banker American Homes

Member Participants (and their affiliated licensees, if applicable) shall indicate on their websites that IDX information is provided exclusively for consumers’ personal non-commercial use, that it may not be used for any purpose other than to identify prospective properties consumers may be interested in purchasing, that the data is deemed reliable but is not guaranteed by MLS GRID, and that the use of the MLS GRID Data may be subject to an end user license agreement prescribed by the Member Participant’s applicable MLS if any and as amended from time to time. MLS GRID may, at its discretion, require use of other disclaimers as necessary to protect Member Participant, and/or their MLS from liability.
Based on information submitted to the MLS GRID. All data is obtained from various sources and may not have been verified by broker or MLS GRID. Supplied Open House Information is subject to change without notice. All information should be independently reviewed and verified for accuracy. Properties may or may not be listed by the office/agent presenting the information.
Privacy Policy / DMCA Notice / ADA Accessibility


This site is hosted, designed and copyright
© 1994 - 2026 by
Delta Media Group, Inc. -- Patent Pending --
19 Davidge Road | MLS# 1020924
This single family home located at 19 Davidge Road , Middletown, NY 10940 is currently listed for sale with an asking price of $549,999. This property was built in 1987 and has 4 bedrooms and 3 full and 1 partial baths with 2298 sq. ft. Davidge Road is located within the Middletown school district. Search Middletown real estate on bmcdermott.cbamhomes.com today.