BrittanyMcDermott

BEDS1
BATHS1 full
SQUARE FEET1,095
MLS#1035465
STATUSActive
PROPERTY TYPEResidential - Coop
SCHOOLYonkers
Property Description
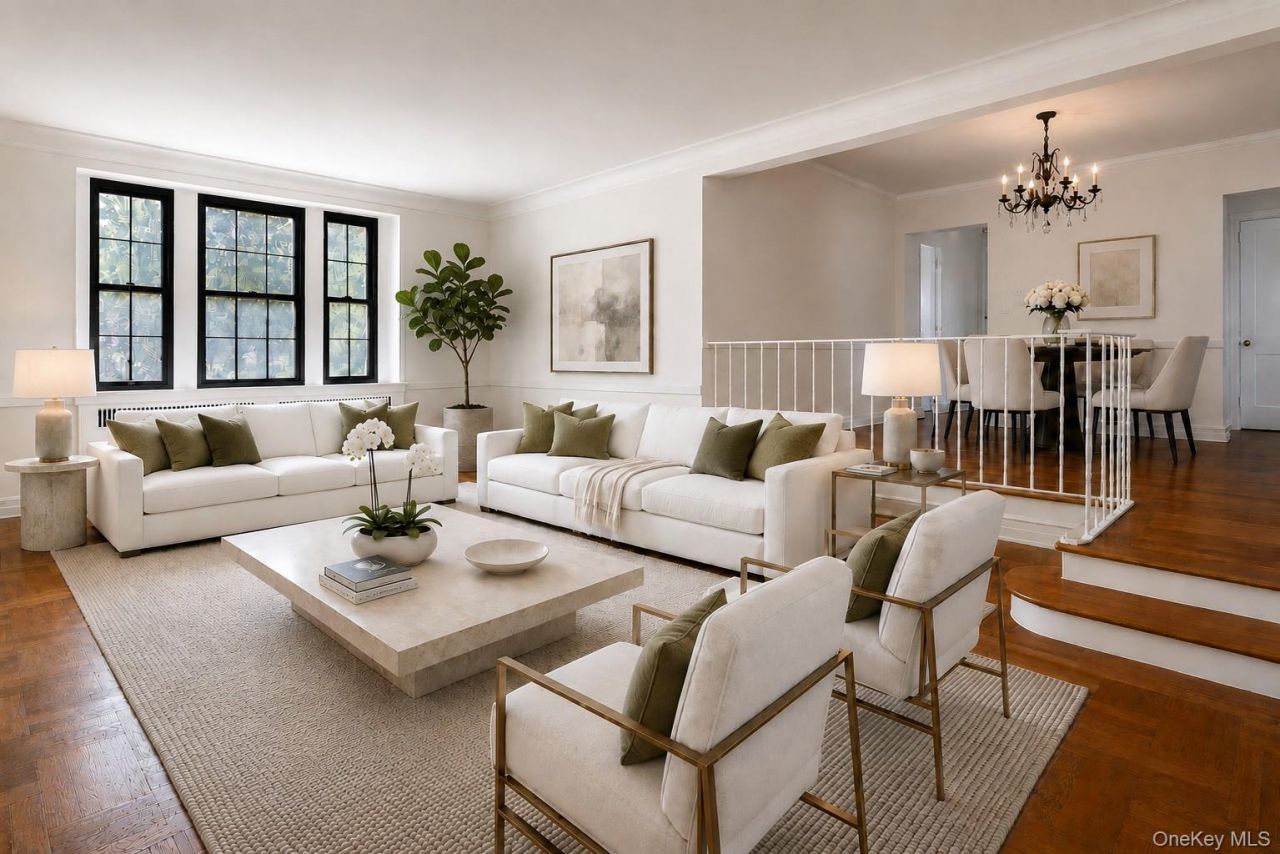
Welcome to 35 Parkview, aka The Croydon, a super stylish Art Deco doorman building so close to train, shops and all things Bronxville. The spacious Junior 4 layout offers so much more than your average one bedroom. Beyond the front foyer with 2 super wide closets, a dramatic dining gallery overlooks the signature oversized sunken living room (for those of a certain age, think Mary's cool pad from the Mary Tyler Moore show). Best of all, an additional den/office off the kitchen provides endless options for guests, work from home, or sleeping quarters. The large bedroom features 2 large closets and 2 windows with south and west exposures. The kitchen and bath are ready for the new buyer's vision. All the living areas have lovely oak floors that were protected by years of carpeting so they are ready for revival. The exterior of the building features a newly refreshed west facing back patio for end of day gatherings while the front facade finishes up a masonry tuneup this summer. Freshly painted, this unit is ready for your signature. Renting is allowed for 2 years following 3 years of ownership. Owners can take advantage of the Garret Park Yonkers permit for parking for just 25.00/year. In addition to fabulous restaurants, exercise studios and shops nearby, the Bronx River walking trail is just a short stroll away. Come plan your best Bronxville life today!
Property Features
Property Type: Residential - Coop
Cooling: None
Heating: Natural Gas, Oil
Home Style: Mid Rise
Stories: 6.0
Year Built: 1937
Amenities
Chandelier
Elevator
Galley Type Kitchen
Courtyard
Feature Descriptions
Appliances: Dishwasher, Gas Range, Oven, Refrigerator
Building Features: Outdoor Space
Common Walls: 1 Common Wall
Elevator: Y
Exterior: Brick
Flooring: Wood
GarageY/N: Yes
Inclusions: Range, refrigerator, dishwasher, light fixtures
Minimum Pct Down Payment: 20
On Market Date: 2026-08-07
Parking Features: On Street, Other, Waitlist
Pets Allowed: Cats OK
Property Attached Y/N: 1
Rental Term: Monthly
Rooms Total: 5
Sewer: Public Sewer
Utilities: Cable Available, Electricity Connected, Natural Gas Connected, Phone Available, Sewer Connected, Trash Collection Public, Water Connected
Water: Public
Window Features: Double Pane Windows
Local Schools
High School: Yonkers (School Choice)
Middle School: Yonkers (School Choice)
Elementary School: Yonkers (School Choice)
School District: Yonkers
Estimate Your Payment
Estimated Payment
$ 1,599.12 per month $1,511.91 Principal & Interest $0.00 Property Tax (data not provided by mls) $87.21 Homeowner's InsuranceChange Payment Information
Listed By / Shown By
Listing By
Agency Name: Houlihan Lawrence Inc.
Agency Contact: 914-337-0400

Shown By
Agent Name: Brittany McDermott
Agent Phone: (516) 592-8153
Agency Title: Coldwell Banker American Homes

Member Participants (and their affiliated licensees, if applicable) shall indicate on their websites that IDX information is provided exclusively for consumers’ personal non-commercial use, that it may not be used for any purpose other than to identify prospective properties consumers may be interested in purchasing, that the data is deemed reliable but is not guaranteed by MLS GRID, and that the use of the MLS GRID Data may be subject to an end user license agreement prescribed by the Member Participant’s applicable MLS if any and as amended from time to time. MLS GRID may, at its discretion, require use of other disclaimers as necessary to protect Member Participant, and/or their MLS from liability.
Based on information submitted to the MLS GRID. All data is obtained from various sources and may not have been verified by broker or MLS GRID. Supplied Open House Information is subject to change without notice. All information should be independently reviewed and verified for accuracy. Properties may or may not be listed by the office/agent presenting the information.
Privacy Policy / DMCA Notice / ADA Accessibility


This site is hosted, designed and copyright
© 1994 - 2026 by
Delta Media Group, Inc. -- Patent Pending --
35 Parkview Avenue , Unit 3E | MLS# 1035465
This home located at 35 Parkview Avenue , Unit 3E, Bronxville, NY 10708 is currently listed for sale with an asking price of $299,000. This property was built in 1937 and has 1 bedrooms and 1 full baths with 1095 sq. ft. Parkview Avenue , Unit 3E is located within the Yonkers school district. Search Bronxville real estate on bmcdermott.cbamhomes.com today.