BrittanyMcDermott

BEDS2
BATHS2 full
SQUARE FEET1,132
MLS#1033794
STATUSActive
PROPERTY TYPEResidential - Condominium
SCHOOLPatchogue-Medford
Property Description
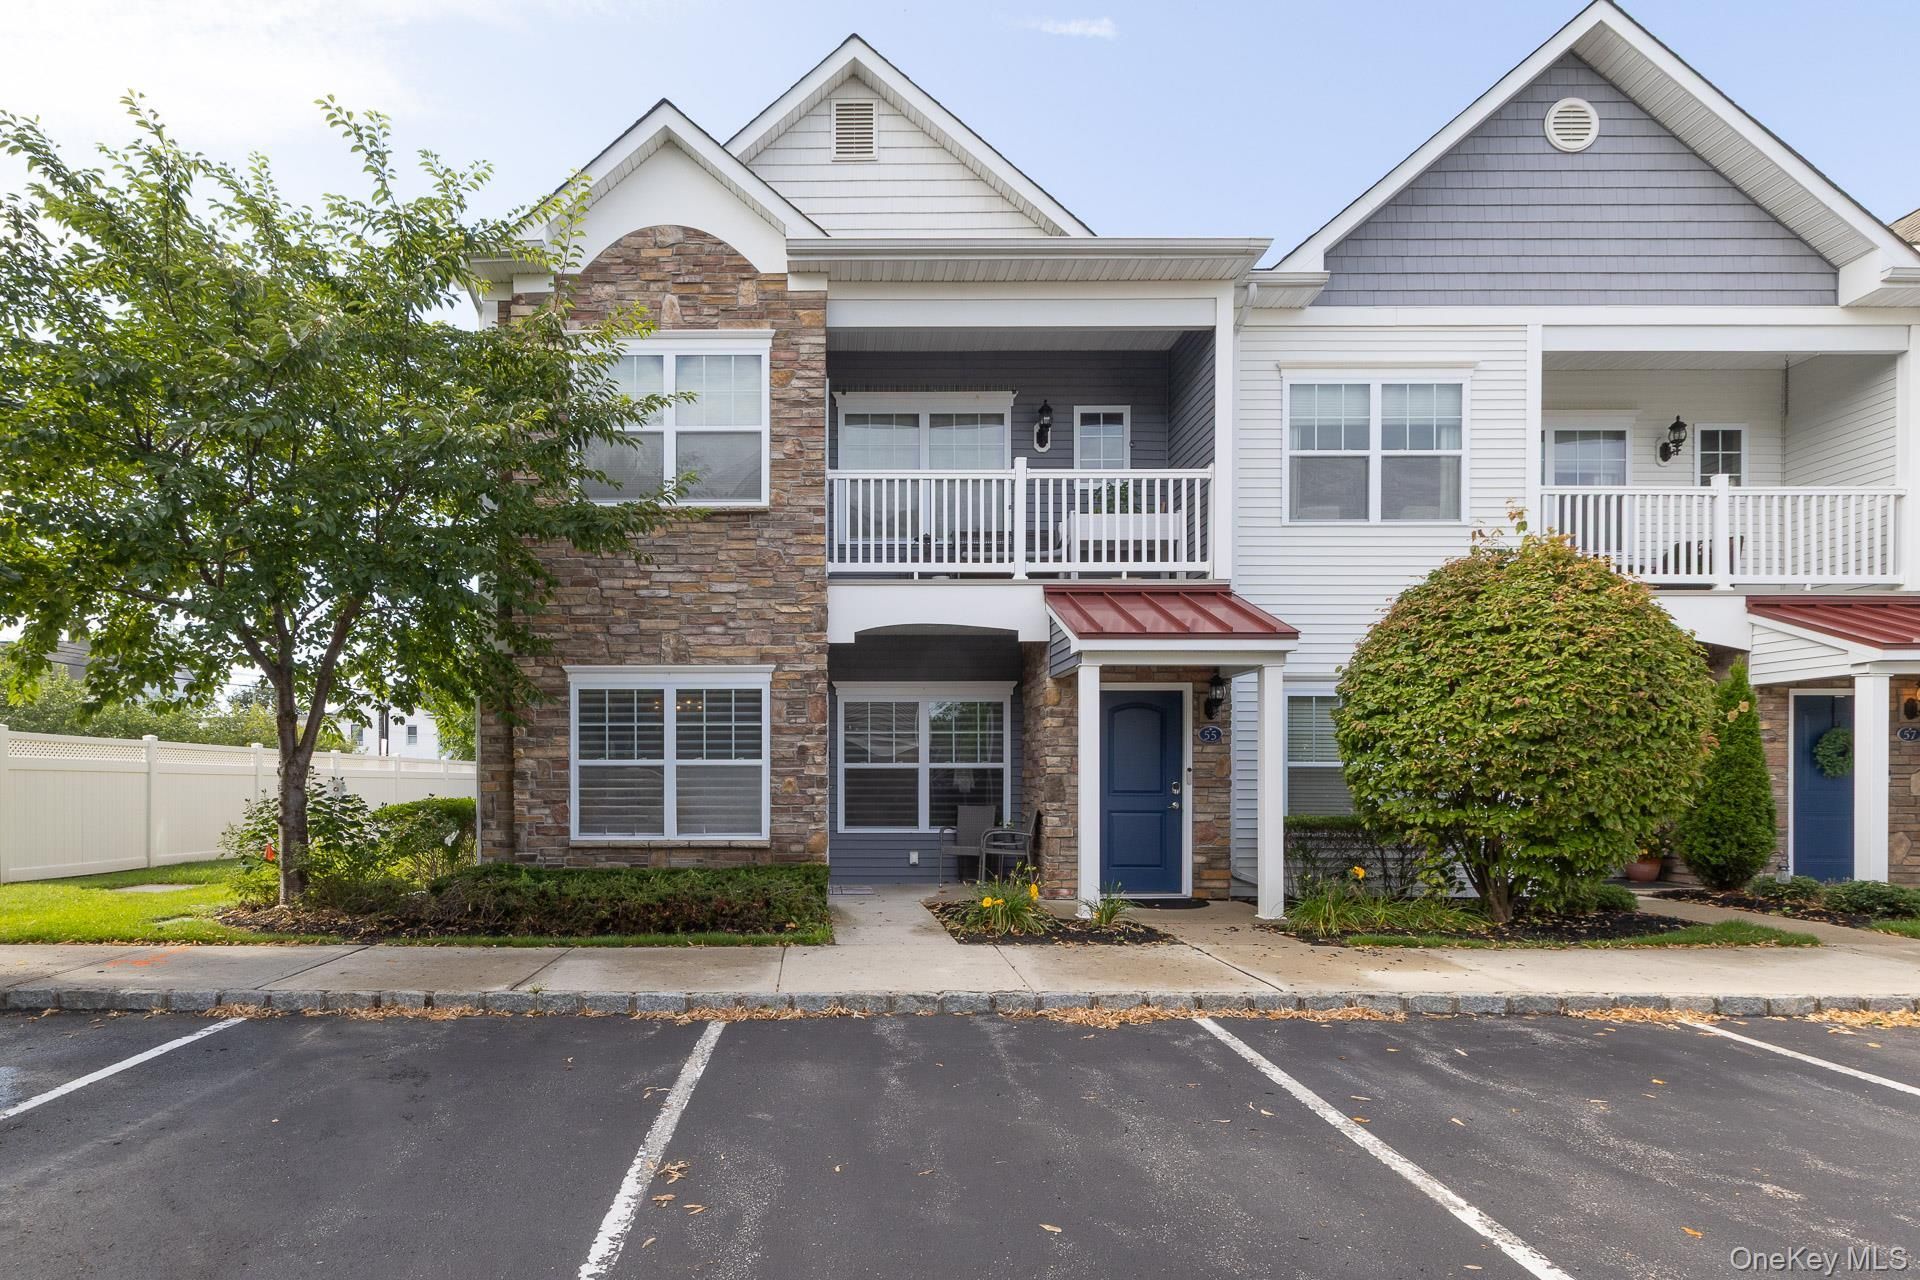
Conveniently located on the ground level, this desirable end-unit condo offers easy living in the heart of Patchogue Village. Thoughtfully designed with an open floor plan, the residence features two bedrooms and two full bathrooms, including a spacious primary suite with a private bath and sliding glass doors leading to the rear patio. The home has been impeccably maintained and is truly move-in ready, showcasing brand-new flooring, fresh paint throughout, custom window shades, and California Closet systems in every closet. A brand-new HVAC system, less than a month old, adds to the home's turn-key appeal. A defined dining area, accented by a stylish chandelier, flows seamlessly into a generously sized living room, ideal for both everyday living and entertaining. The kitchen is both functional and inviting, appointed with wood cabinetry, granite countertops, a glass tile backsplash, and counter seating. A dedicated laundry closet includes a washer and dryer for added convenience. Additional highlights include designated parking directly in front of the unit, an attached storage shed, rear patio, and side yard?offering extra outdoor space without added maintenance. All of this is set within the vibrant Patchogue Village community, with close proximity to shops, restaurants, Fire Island ferries, and village amenities. Immaculate, turn-key, and ideally located, this home offers comfortable, low-maintenance living.
Property Features
Property Type: Residential - Condominium
Cooling: Central Air, ENERGY STAR Qualified Equipment
Heating: ENERGY STAR Qualified Equipment, Forced Air, Natural
Lot Size: 0.03 Acres
Taxes: $6,640
Year Built: 2015
Amenities
Built-in Features
Ceiling Fan(s)
Chandelier
ENERGY STAR Qualified Door(s)
Granite Counters
High Ceilings
Open Floorplan
Washer/Dryer Hookup
Feature Descriptions
Appliances: Dishwasher, Dryer, ENERGY STAR Qualified Appliances, Exhaust Fan, Gas Range, Microwave, Refrigerator, Washer
Association Fee: $335/Monthly
Association Fee Includes: Common Area Maintenance, Exterior Maintenance, Grounds Care, Sewer, Snow Removal, Trash
Common Walls: 1 Common Wall
Exterior: Frame, Stone, Vinyl Siding
Flooring: Hardwood, Laminate
Heating Zones: 1
House Faces: North
On Market Date: 2026-08-05
Parcel Number: 0204-013-10-02-00-054-000
Parking Features: Assigned, Electric Vehicle Charging Station(s), Off Street, Parking Lot
Patio And Porch: Patio
Pets Allowed: No Restrictions
Property Attached Y/N: 1
Rental Term: Monthly
Rooms Total: 6
Sewer: Public Sewer
Utilities: Cable Available, Electricity Connected, Natural Gas Connected, Phone Available, Sewer Connected, Trash Collection Private, Water Connected
Water: Public
Local Schools
High School: Patchogue-Medford High School
Middle School: South Ocean Middle School
Elementary School: River Elementary School
School District: Patchogue-Medford
Estimate Your Payment
Estimated Payment
$ 3,548.33 per month $2,831.66 Principal & Interest $553.33 Property Tax $163.33 Homeowner's InsuranceChange Payment Information
Listed By / Shown By
Listing By
Agency Name: Coldwell Banker M&D Good Life
Agency Contact: 631-929-3700

Shown By
Agent Name: Brittany McDermott
Agent Phone: (516) 592-8153
Agency Title: Coldwell Banker American Homes

Member Participants (and their affiliated licensees, if applicable) shall indicate on their websites that IDX information is provided exclusively for consumers’ personal non-commercial use, that it may not be used for any purpose other than to identify prospective properties consumers may be interested in purchasing, that the data is deemed reliable but is not guaranteed by MLS GRID, and that the use of the MLS GRID Data may be subject to an end user license agreement prescribed by the Member Participant’s applicable MLS if any and as amended from time to time. MLS GRID may, at its discretion, require use of other disclaimers as necessary to protect Member Participant, and/or their MLS from liability.
Based on information submitted to the MLS GRID. All data is obtained from various sources and may not have been verified by broker or MLS GRID. Supplied Open House Information is subject to change without notice. All information should be independently reviewed and verified for accuracy. Properties may or may not be listed by the office/agent presenting the information.
Privacy Policy / DMCA Notice / ADA Accessibility


This site is hosted, designed and copyright
© 1994 - 2026 by
Delta Media Group, Inc. -- Patent Pending --
54 Barley Lane , Unit 54L | MLS# 1033794
This condo located at 54 Barley Lane , Unit 54L, Patchogue, NY 11772 is currently listed for sale with an asking price of $560,000. This property was built in 2015 and has 2 bedrooms and 2 full baths with 1132 sq. ft. Barley Lane , Unit 54L is located within the Patchogue-Medford school district. Search Patchogue real estate on bmcdermott.cbamhomes.com today.